
Gunby Studio
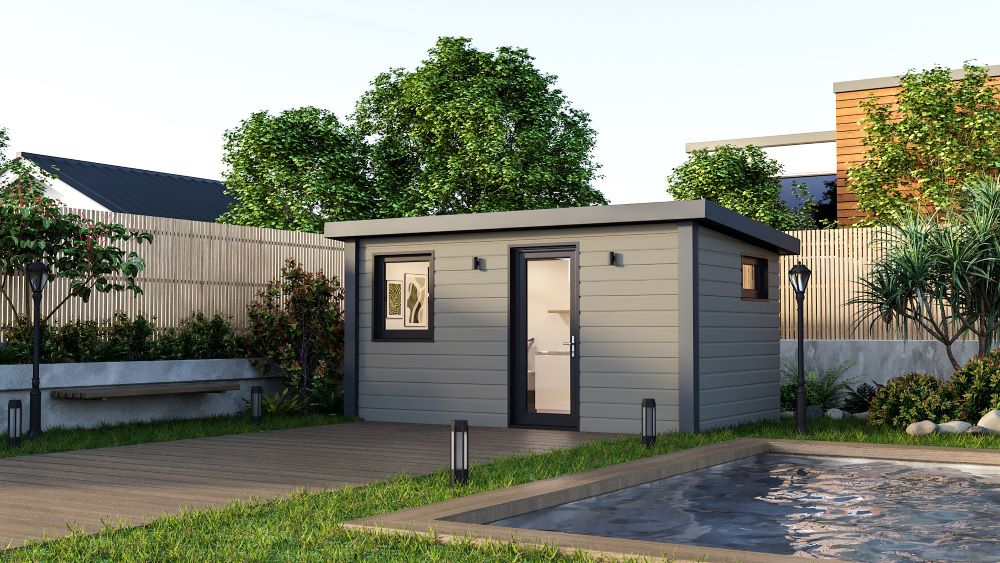
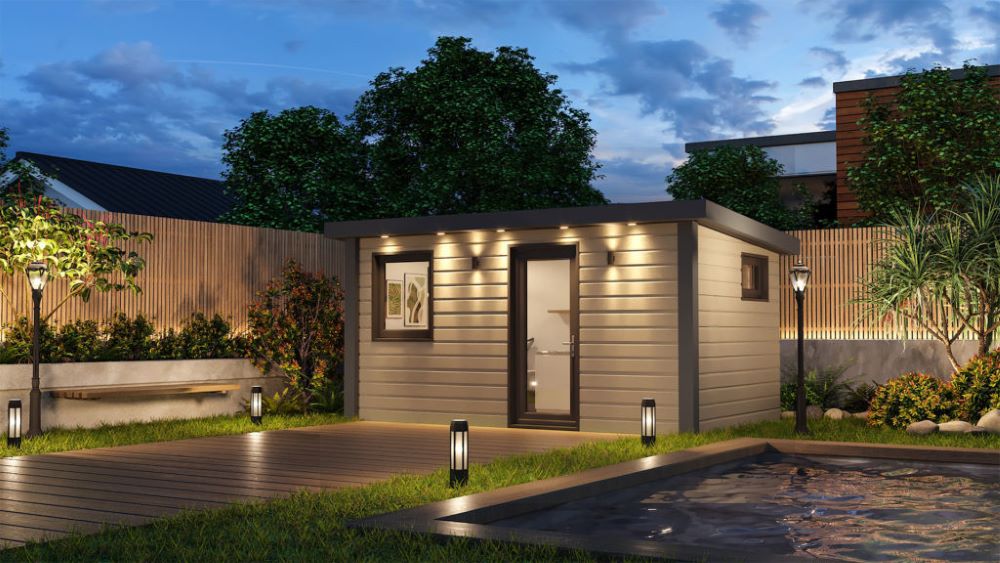
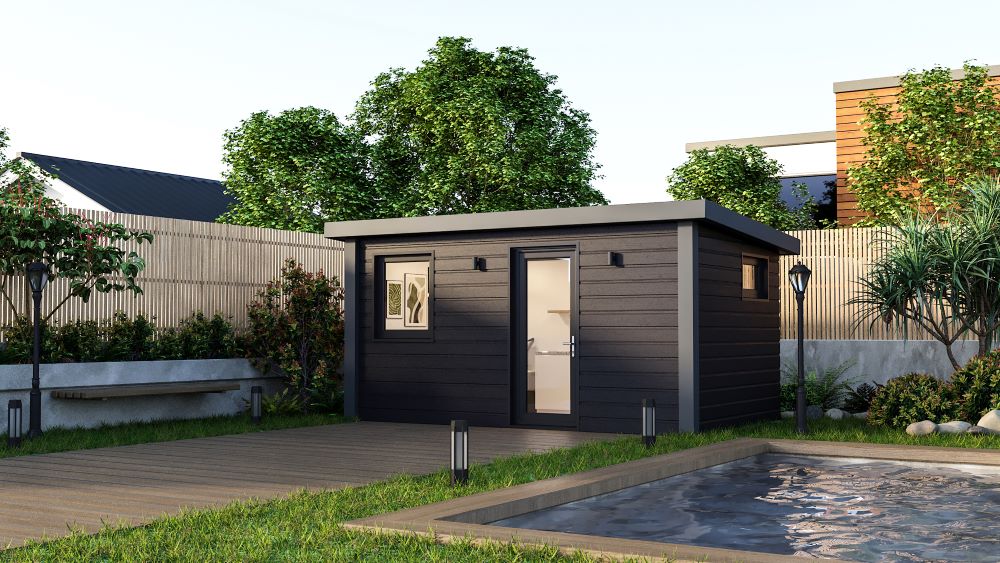
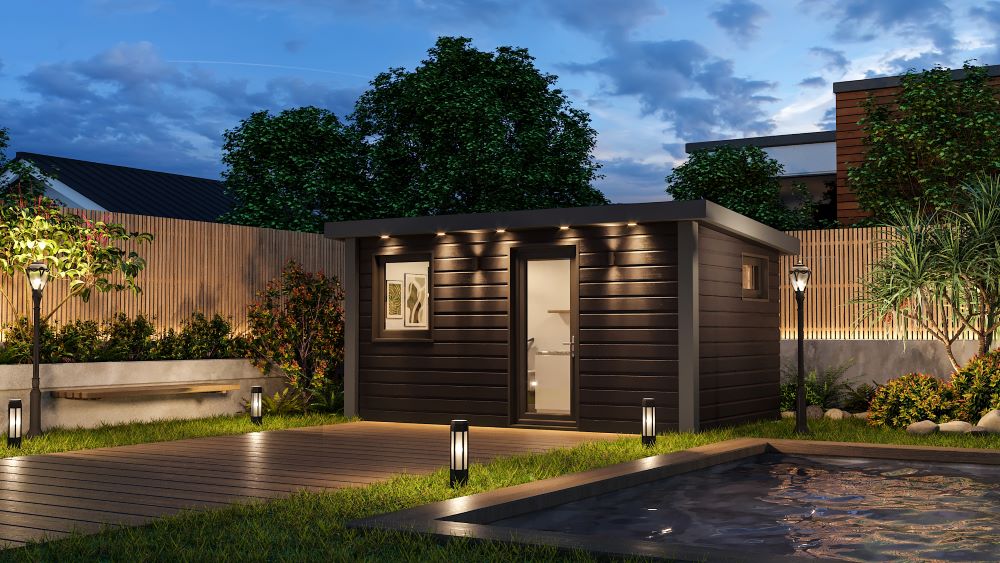
Our Gunby studio offers modern design for a quiet space, finished with a contemporary look.
A BESPOKE STUDIO RETREAT
A Beautiful Space for Extra Room to Breathe
The Gunby Studio offers sleek, contemporary design, perfect for those looking to create a peaceful space at home. With optional upgrades like glass doors with internal blinds, large columns, and Foresta range cladding for a realistic wood finish, the Gunby brings style and practicality together.
Fully insulated with high-performance materials, it achieves a U-value of 0.15 W/m²K for exceptional energy efficiency. With the option to integrate renewable energy sources, this studio delivers long-term cost savings on heating and cooling.
Standard Features:
- Solid aluminium framework
- Fire-resistant and maintenance-free cladding
- Thermally efficient Liniar windows and doors
- Impressive acoustic insulation for ultimate quietness
Ideal for: Home office, art studio, or reading nook.
EXCEPTIONAL DESIGN
Quality Craftsmanship That's Built to Last
Our bespoke studios and home extensions are British-built, eco-friendly, and designed for ultra-low running costs.
With a commitment to excellence, we provide premium spaces that are crafted in just 8 weeks with no planning permission required (subject to criteria).
Experience the perfect blend of functionality, sustainability, and beauty—installed in a fraction of the time compared to traditional builds.
Gunby studio standard features:
- Solid engineered structural Aluminium framework at the core.
- Maintenance free and fire resistant steel cladding panels in grey to rear wall.
- Precision manufactured colour matched feature Quad cladding.
- Modern Double Shiplap 333mm woodgrain embossed rain screen cladding.
- Digitally controlled heating.
- Thermally Efficient Liniar multi-chambered profile technology.
- 2 Liniar glazed windows with openers.
- 1 Residential opening inward door.
- Grey guttering, drainpipes and small columns.
- Canopy.
- Optional internal wall.
- No planning permission required (subject to meeting certain criteria).
- Beyond thermal insulation these studios offer impressive levels of acoustic insulation making them ideal for quiet study.
STYLE & PRACTICALITY
Smarter Building Design
Available Internal Sizes:
1.) W 2.4m x D 2.4m x H 2.5m
2.) W 3.6m x D 2.4m x H 2.5m
3.) W 3.6m x D 2.4m x H 2.5m


INOVA DISTINCTION
Why Choose Our Modular Buildings


- Solid engineered structural Aluminium framework at the core.
- Maintenance free and fire resistant steel cladding panels in grey to rear wall.
- Precision manufactured colour matched feature Quad cladding.
- Modern Double Shiplap 333mm woodgrain embossed rain screen cladding.
- Digitally controlled heating.
- Thermally Efficient.
- Liniar multi-chamfered profile technology.
- Liniar glazed windows and doors with openers.
- Grey guttering and drainpipes.
- Canopy with feature.
- Optional internal wall.
- No planning permission required (subject to meeting certain criteria).
By utilising aluminium extrusions for the building structure, our studio buildings can offer both durability and comfort without any compromise.
Our designs incorporate high-quality components and details that are strong enough to withstand the test of time. Furthermore, we can configure quiet and warm interior spaces to cater to your specific requirements.
- Maintenance free and fire resistant steel cladding panels in grey to rear wall.
- Precision manufactured colour matched feature Quad cladding.
Modern Double Shiplap 333mm woodgrain embossed rain screen cladding. - Digitally controlled heating.
- Thermally Efficient Liniar multi-chamfered profile technology.
Our unique building design is environmentally friendly, reducing the carbon footprint of foundations by 90% compared to traditional concrete. The structure is made from recycled aluminium, ensuring longevity and sustainability.
Key benefits include:
- Energy Efficiency: Polyurethane and rockwall insulation create a comfortable, quiet living space with very low energy costs and CO2 emissions.
- Upgraded Insulation: Option to upgrade with Spacetherm Aerogel, one of the world’s best insulation materials, offering unmatched thermal performance and breathability.
- Durability: Exterior is maintenance-free, requiring only occasional cleaning.
- Eco Friendly: Engineered in the UK for unsurpassed thermal performance in space-critical applications, offering low thermal conductivity plus breathability allied to hydrophobic characteristics.
A 'FULL SOLUTION' APPROACH
Convenience, Quality & Sustainability
We bring together our extensive knowledge and experience to create exceptional buildings that embody convenience, quality and sustainability in every detail.
Permitted Development
The majority of our studios are specifically designed to be installed without the need for planning permission except our sleeping studios. However, if there are any particular aspects of your property that could potentially impact this, our project managers can offer expert advice. In the event that planning permission is required, we are more than happy to assist you with the process.
Time Saving
As Inova distributors we are proud to provide you with a panelised system that can be installed on site quickly and efficiently by our trained professionals. We take care to minimise time and hassle for all our customers, and in so doing, we are always mindful of reducing any disruption to you.
Sustainable British Production
Our operations are based in Britain and we take pride in our British roots. We utilise only the finest quality components and carry out construction and engineering at the Inova production facility situated in Lincolnshire. This grants complete control over every aspect of the production process and reduces the carbon footprint of our UK distribution.

OUR PROCESS
4 Easy Steps
With over 20 years experience in the industry, we’ve streamlined our process to ensure you get the best possible results from your renovation projects with us.
We visit your home or commercial site
Preliminary
computer designs
Begin the project management process
Progress your project
to completion
WHO WE WORK WITH
Our Partners


A ONE STOP SHOP
We'll Go the Extra Mile for You and Your Project
We treat every project with the respect it deserves, and don’t stop until you are satisfied.
We always go the extra mile to deliver the highest level of workmanship. As building contractors, we are also proud to offer a range of building services to support your project as we bring your vision to life.

Design & planning
Our experts in design, planning, and project management are central to the one-stop-shop we offer to meet all your renovation needs. It all starts with you, then we design from there!

In-house trades people
We have qualified tradespeople in-house to help with everything from plumbing, gas, electrics, lighting, plastering, tiling, flooring, decorating and building works.

Personal installation
Our highly-trained team work to your exact requirements to carefully install bespoke products that are designed and supplied by respected manufacturers.